About This Design
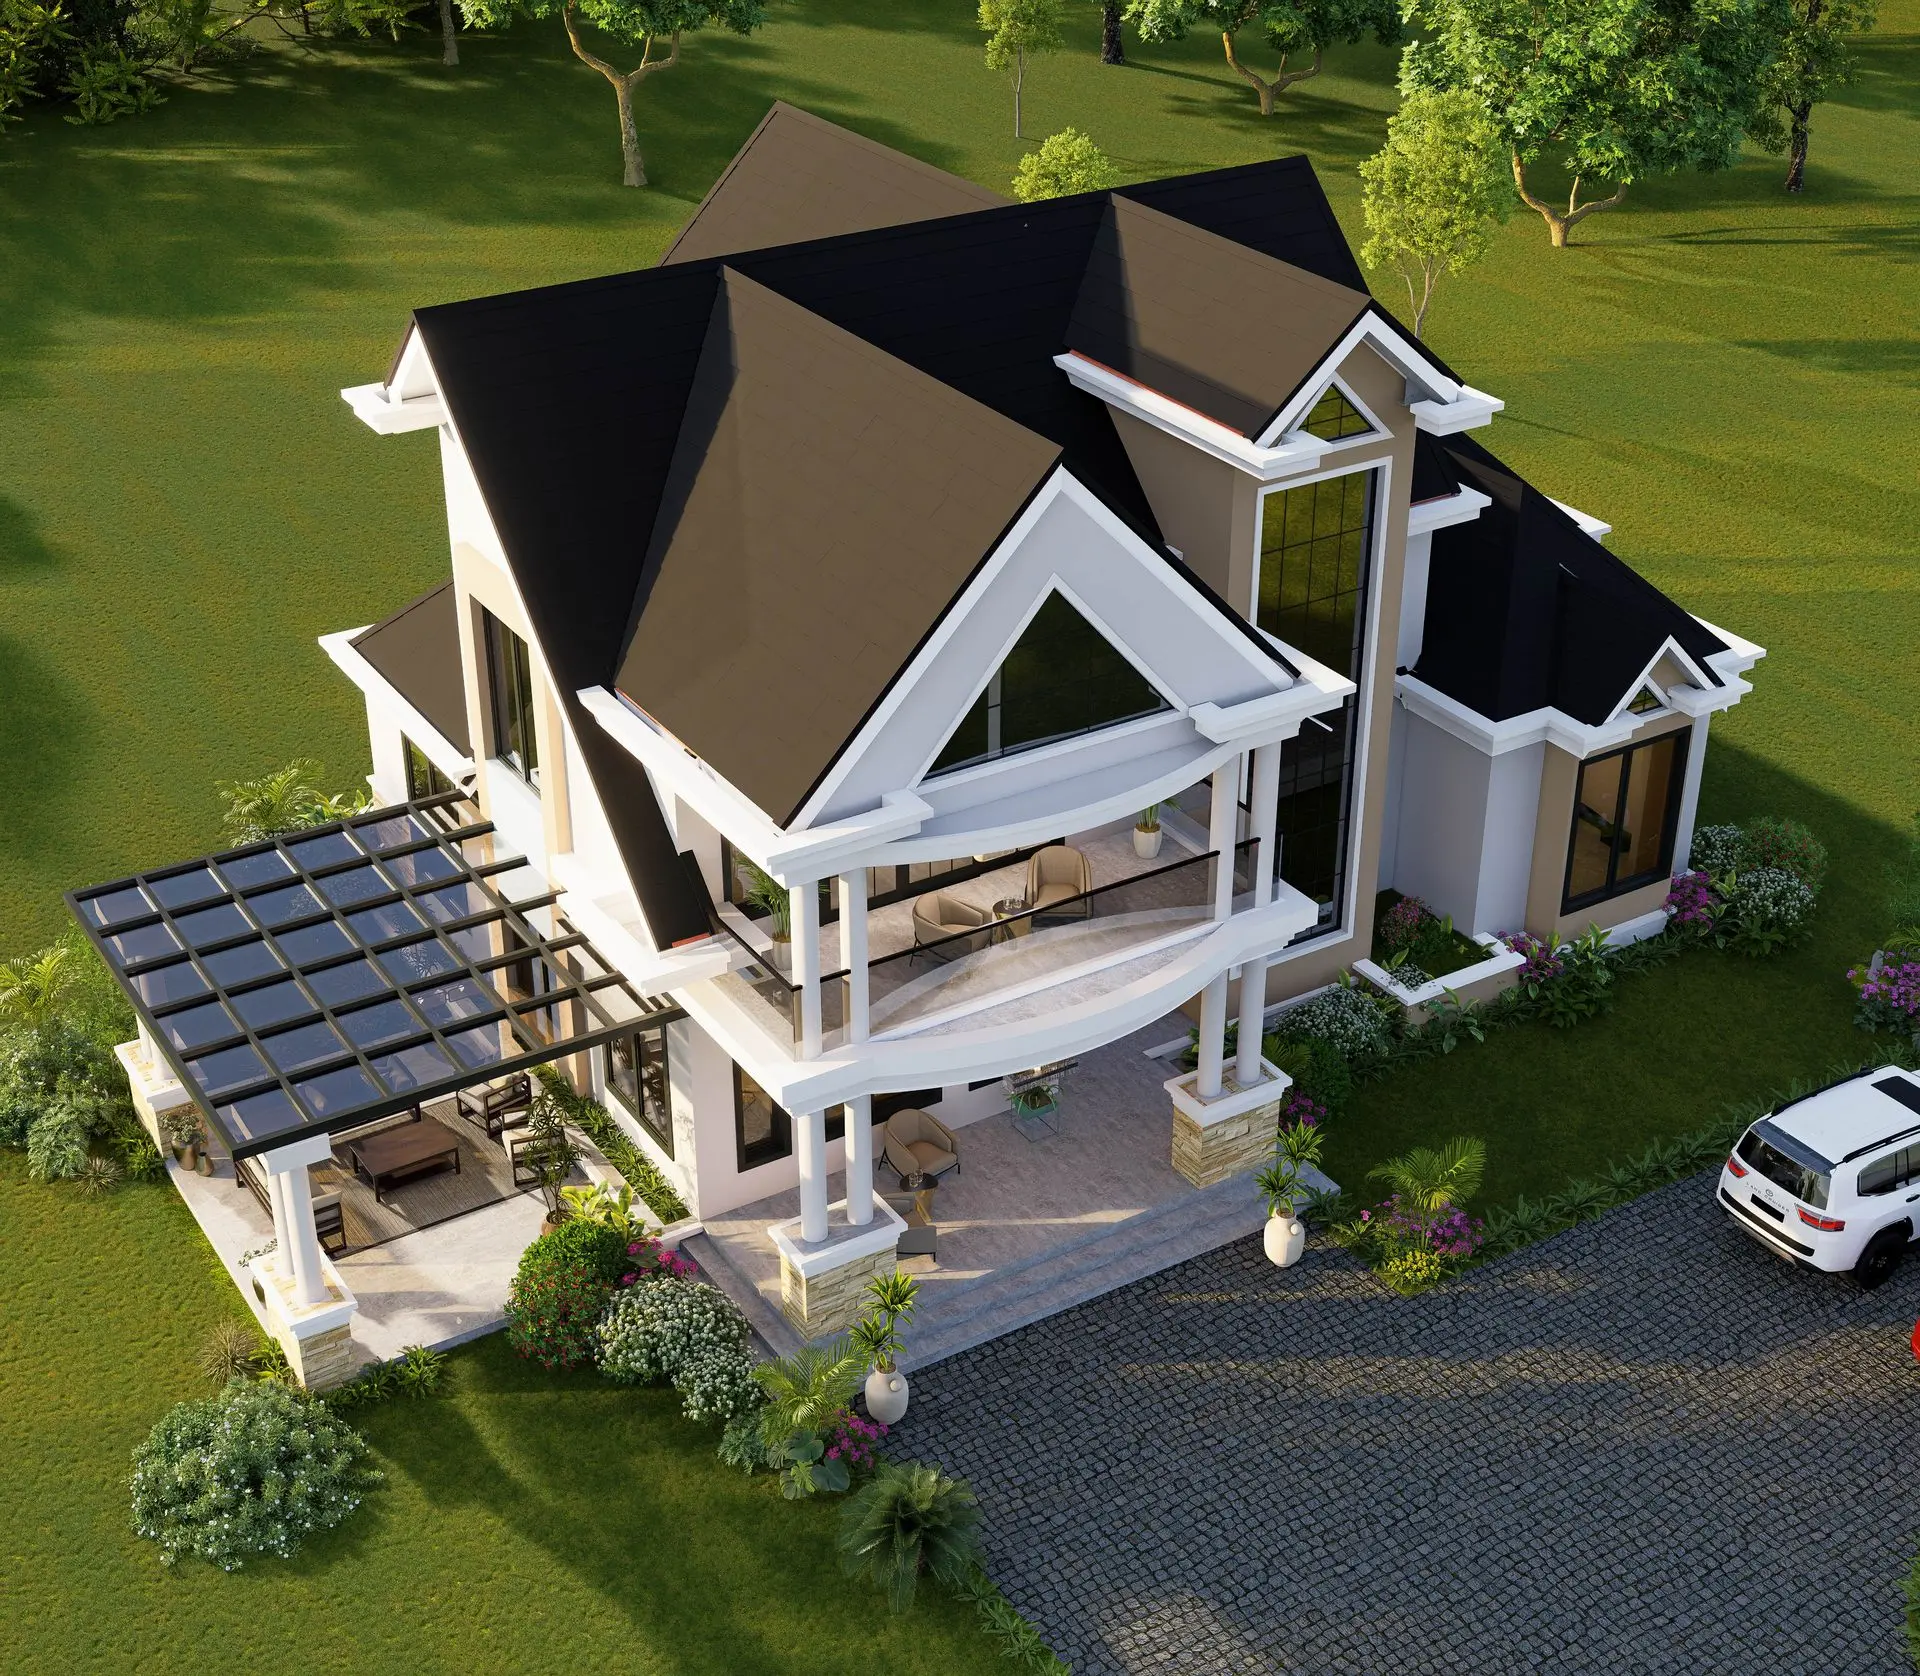
A four bedroom mansion including an open kitchen, dining area, lounge, an outdoor sitting area and a back porch. • The ceiling is beautifully vaulted, tracing the sharp triangular pitch of the hidden timber trusses. Finished in smooth white drywall, the soaring, angled surfaces maximize the room’s vertical volume and catch the light, offering a grand sense of space without the rustic look of exposed wood."
This architectural plan represents the creative vision and expertise of Wambui Muraguri. Each design is crafted with attention to detail, balancing aesthetics, functionality, and buildability.
4 Bedroom maisonette
Wambui Muraguri
A four bedroom mansion including an open kitchen, dining area, lounge, an outdoor sitting area and a back porch. • The ceiling is beautifully vaulted, tracing the sharp triangular pitch of the hidden timber trusses. Finished in smooth white drywall, the soaring, angled surfaces maximize the room’s vertical volume and catch the light, offering a grand sense of space without the rustic look of exposed wood."